

Client
Services
Year
Location
: Northland Regional Council
: Urban Design + Landscape Design + Business Case
: 2025-Ongoing
: Whirinaki, Far North, New Zealand
Whirinaki Papakāinga Managed Retreat
Planning a future on higher ground.
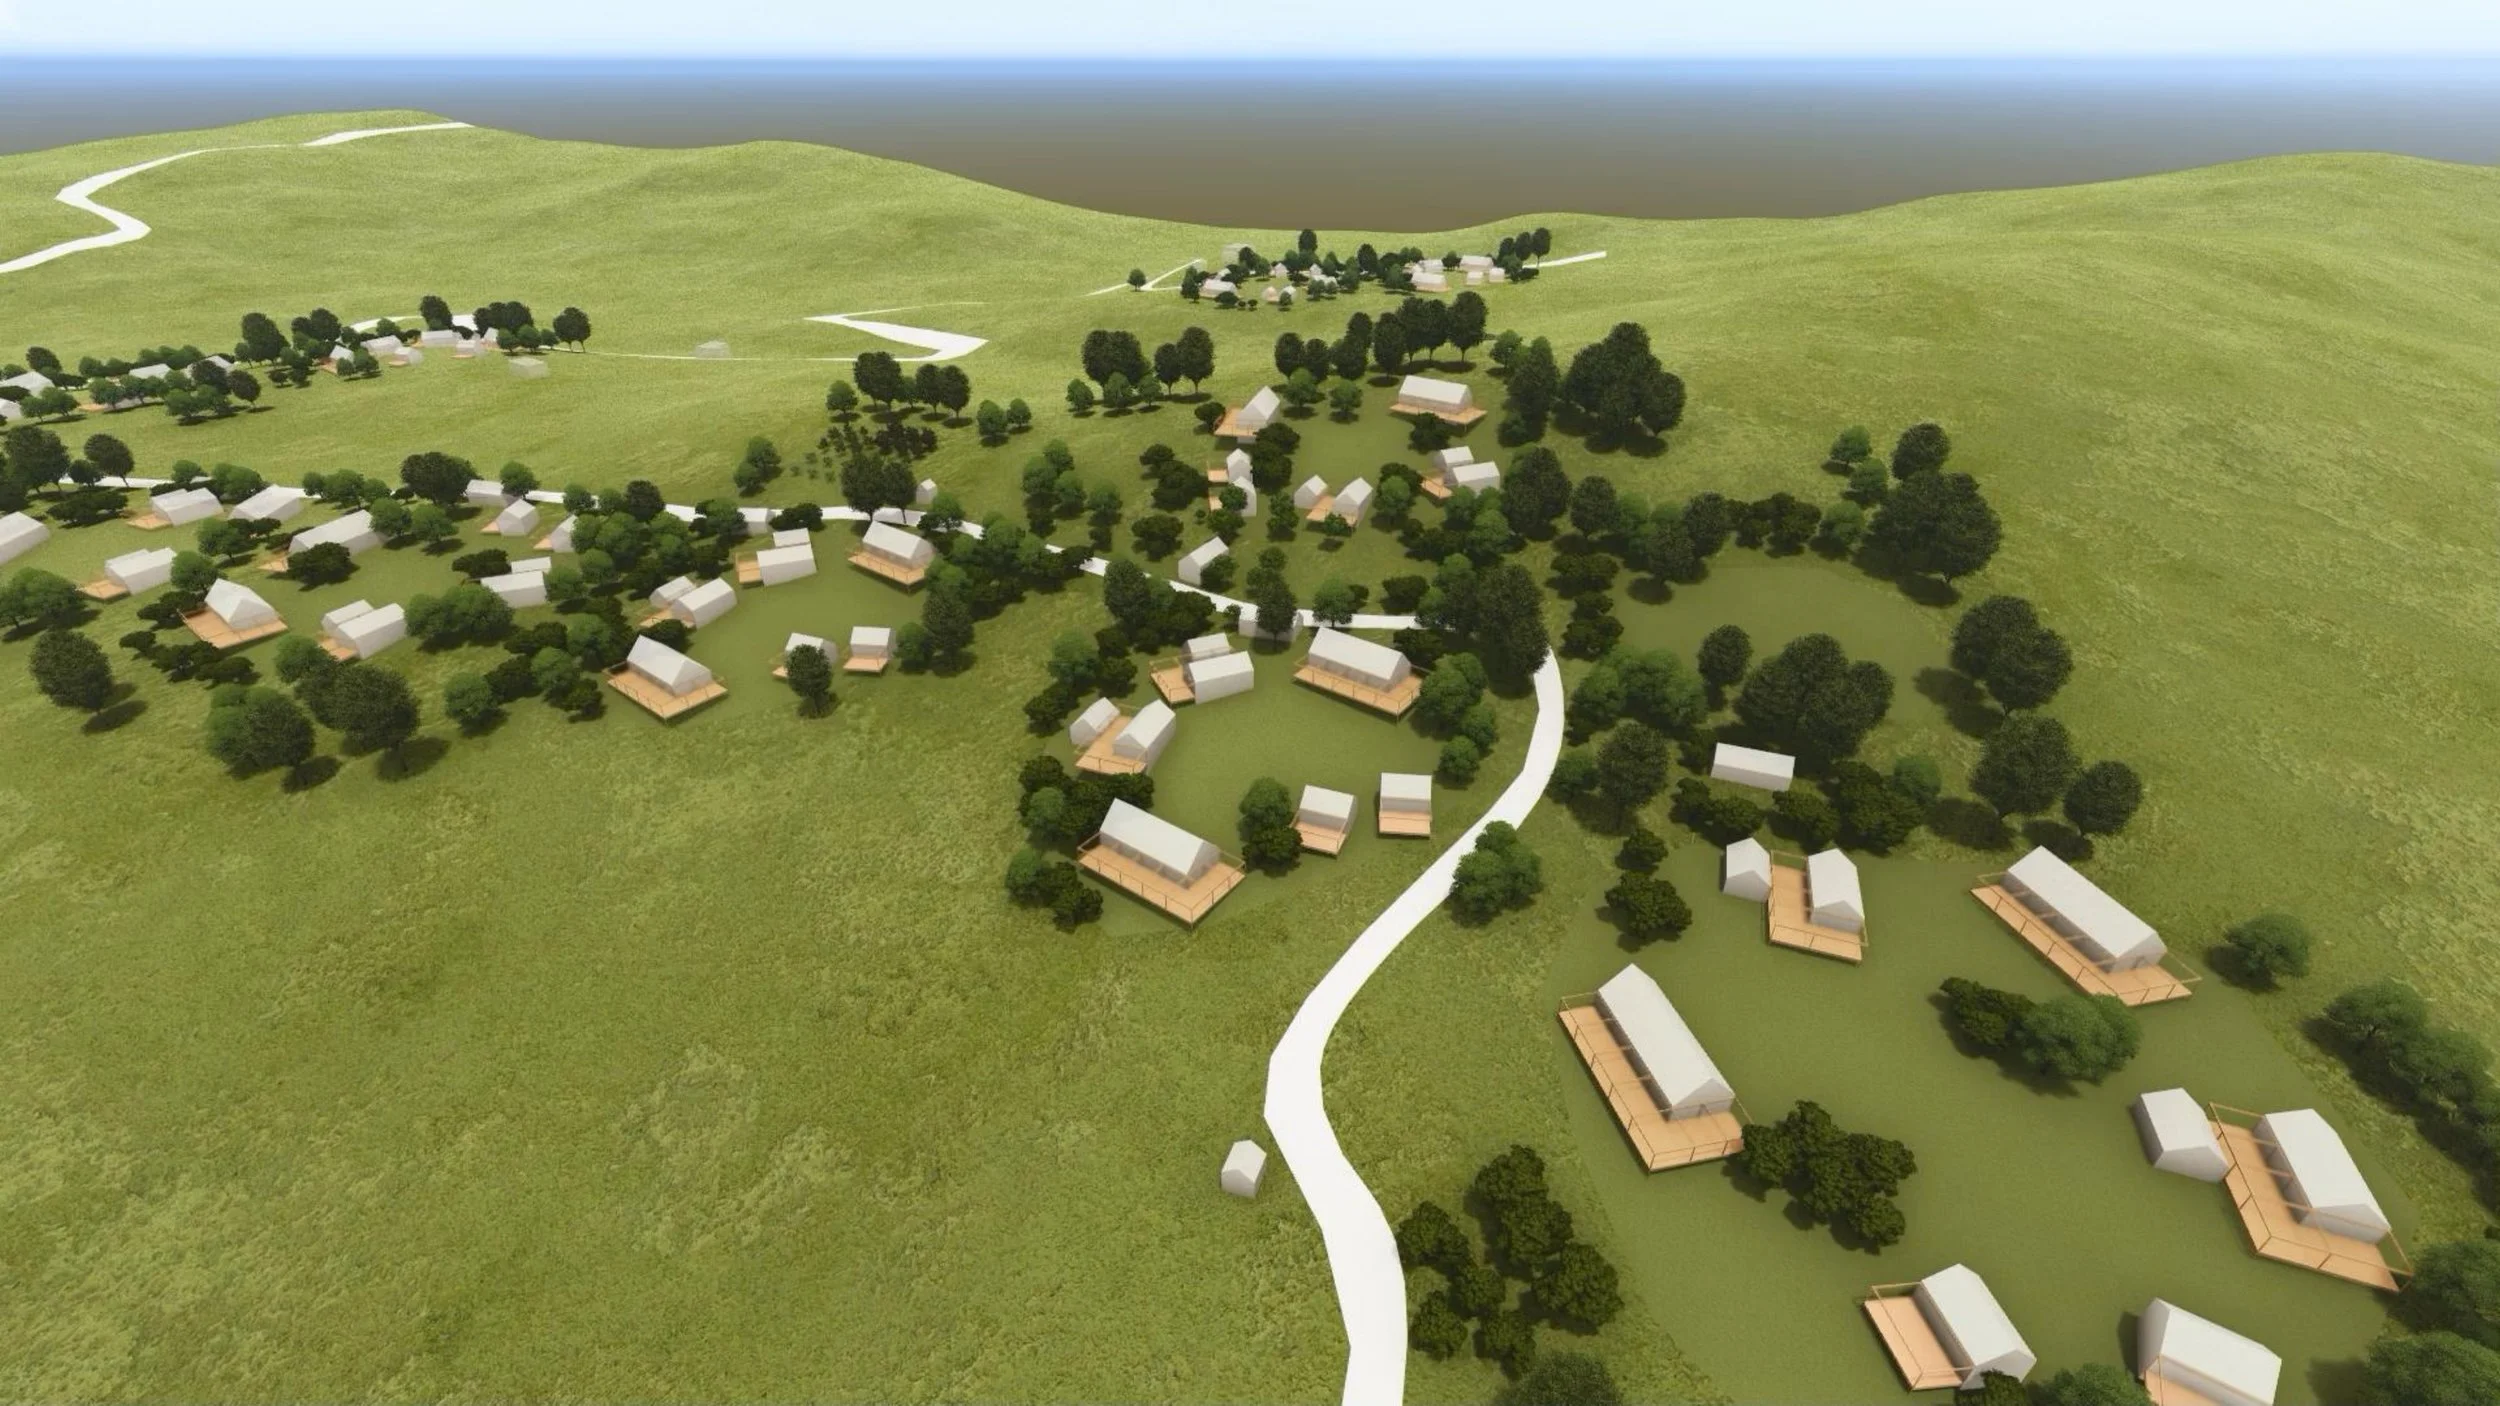
The Urbanist prepared a papakāinga masterplan with Te Hikūtū hapū and Northland Regional Council for Whirinaki in the Hokianga.
The Urbanist also prepared an economic development and employment strategy for Whirinaki.
Resource consent has been granted for the first 12 homes.
The challenge was to plan for flood risk while keeping homes, shared spaces and connections to whenua together. Wānanga and surveys with hapū members informed the design principles.
A plan to support the next decisions
The masterplan explores housing on higher ground, shared community facilities and a phased approach to development. It brings housing, access, landscape and infrastructure considerations into one spatial plan to support decisions about layout and staging.
What the plan includes
Papakāinga clusters of 3 to 10 homes, with shared spaces and kaumātua and whānau housing.
Community hubs for learning, training and emergency shelter.
Māra kai, orchards and nurseries, with walking and cycling connections.
Provision for solar power, rain and spring water supply, and on-site wastewater.
A phased approach to development across the sites.
Status: Ongoing project, 2025 to present. Resource consent has been granted for the first 12 homes. The wider housing and infrastructure described remain proposals within the masterplan.
Planning for whenua and communities?
Talk to Jon or Zoë about the decisions ahead, the people involved and the planning and design support you need.